THWS five-axis changeover data set: the keychain
- Original source
- B. Engelmann, A.-M. Schmitt, M. Martinez, Production Data Set for Five-Axis CNC Milling with Multiple Changeovers, Zenodo — DOI 10.5281/zenodo.15735480; the NC programs and the tool list are in the authors' GitHub repository (commit b800366); described in M. Martinez, A.-M. Schmitt, A. Schiffler, B. Engelmann, Scientific Data 12, 1067 (2025), doi:10.1038/s41597-025-05294-0
- Search keywords
Production Data Set for Five-Axis CNC Milling with Multiple Changeovers,Keychain_Schluesselanhaenger.mpf- Licence
- Creative Commons Attribution 4.0 International (CC BY 4.0)
- Attribution
-
NC program and tool list: B. Engelmann, A.-M. Schmitt (THWS), external material of B. Engelmann,
A.-M. Schmitt, M. Martinez, "Production Data Set for Five-Axis CNC Milling with Multiple Changeovers",
https://doi.org/10.5281/zenodo.15735480, files from
https://github.com/ElMoe/Production-Data-Set-for-Five-Axis-CNC-Milling-with-Multiple-Changeovers
(commit b800366); described in M. Martinez, A.-M. Schmitt, A. Schiffler, B. Engelmann, Scientific Data
12, 1067 (2025), https://doi.org/10.1038/s41597-025-05294-0. Licensed CC BY 4.0, provided as-is without
warranties.
The NC program and the tool list are unchanged; the simulation set-up (stock, machine, vise,
holders, offsets) was derived or chosen by Tech Coordinate, as the story below and the zip's
SOURCE.mddescribe. No endorsement of Tech Coordinate, HiNC or this case by the authors is implied. The photo of the keychain is cropped from Fig. 2 of the data descriptor, CC BY 4.0. - About the case
- A keychain plate with an engraved logo and a drilled hole, from a Siemens 840D sl
program (
CYCLE832,MCALL CYCLE81) written for a five-axis Spinner U5-620; its rotary axes only move to B0 C0. For this part the data set gives the NC program, the tool list, a photo and the machine's one-second records, but no CAD model, stock or fixture.
The story
An AI agent was given the published Siemens program and tool list, and HiNC running as a web service, to be driven only through its web API and its public documentation. Missing: a model of the part, the stock, the fixture, the machine the program's B and C words need, the holders, the material, and the depth of the engraving. The agent read the plate out of the program — a 25 × 64 × 5 mm plate, its thickness from the drilling cycle's depth — wrote a generic five-axis machine and a vise of its own, put each tool in a shrink-fit holder at its catalogue stick-out, played the program unchanged at 1 mm and then at 0.0625 mm, had a second agent rebuild the case from its written instruction alone, and used the result to find where the cycle time goes.
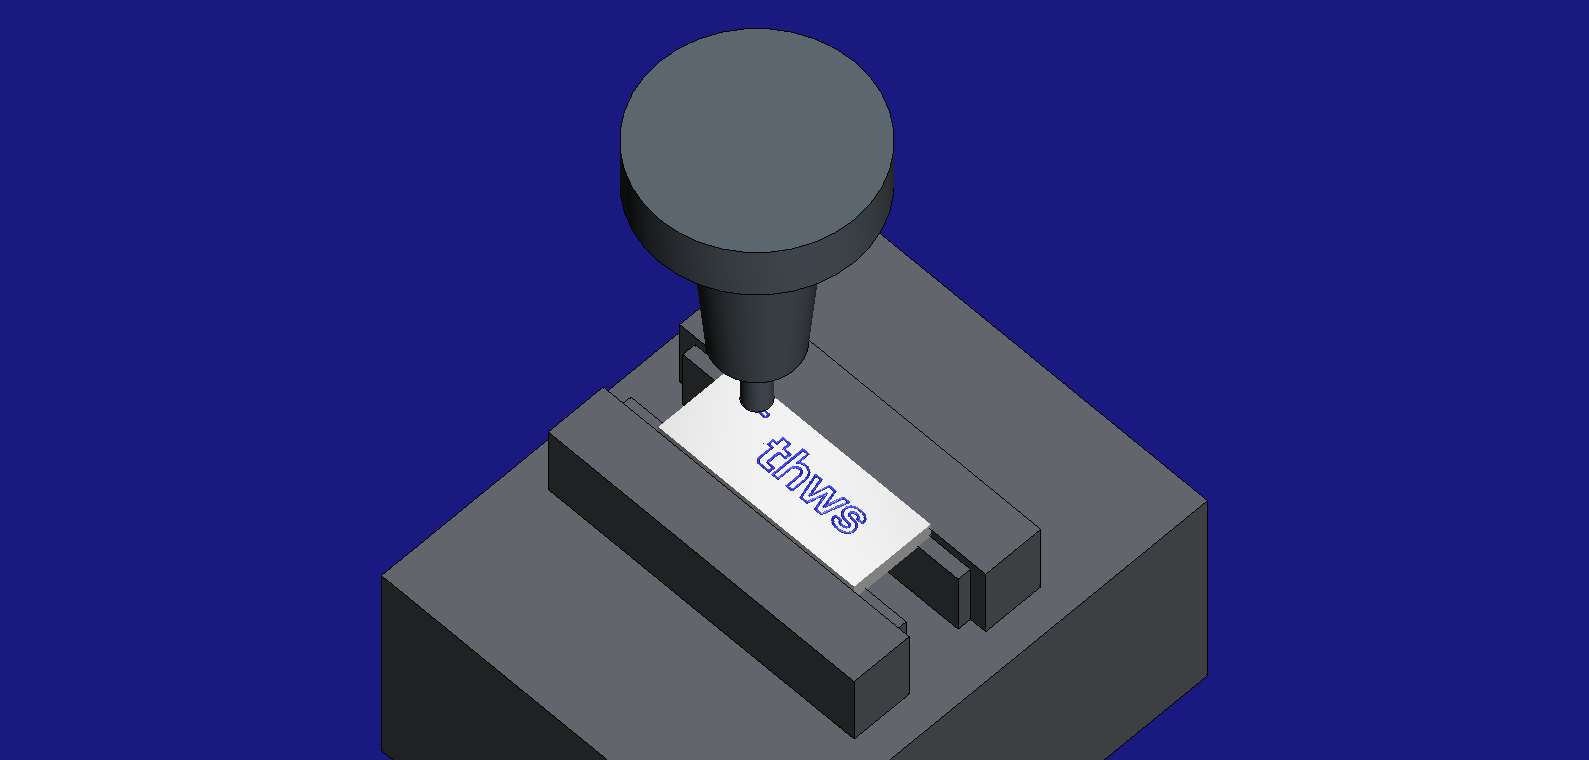
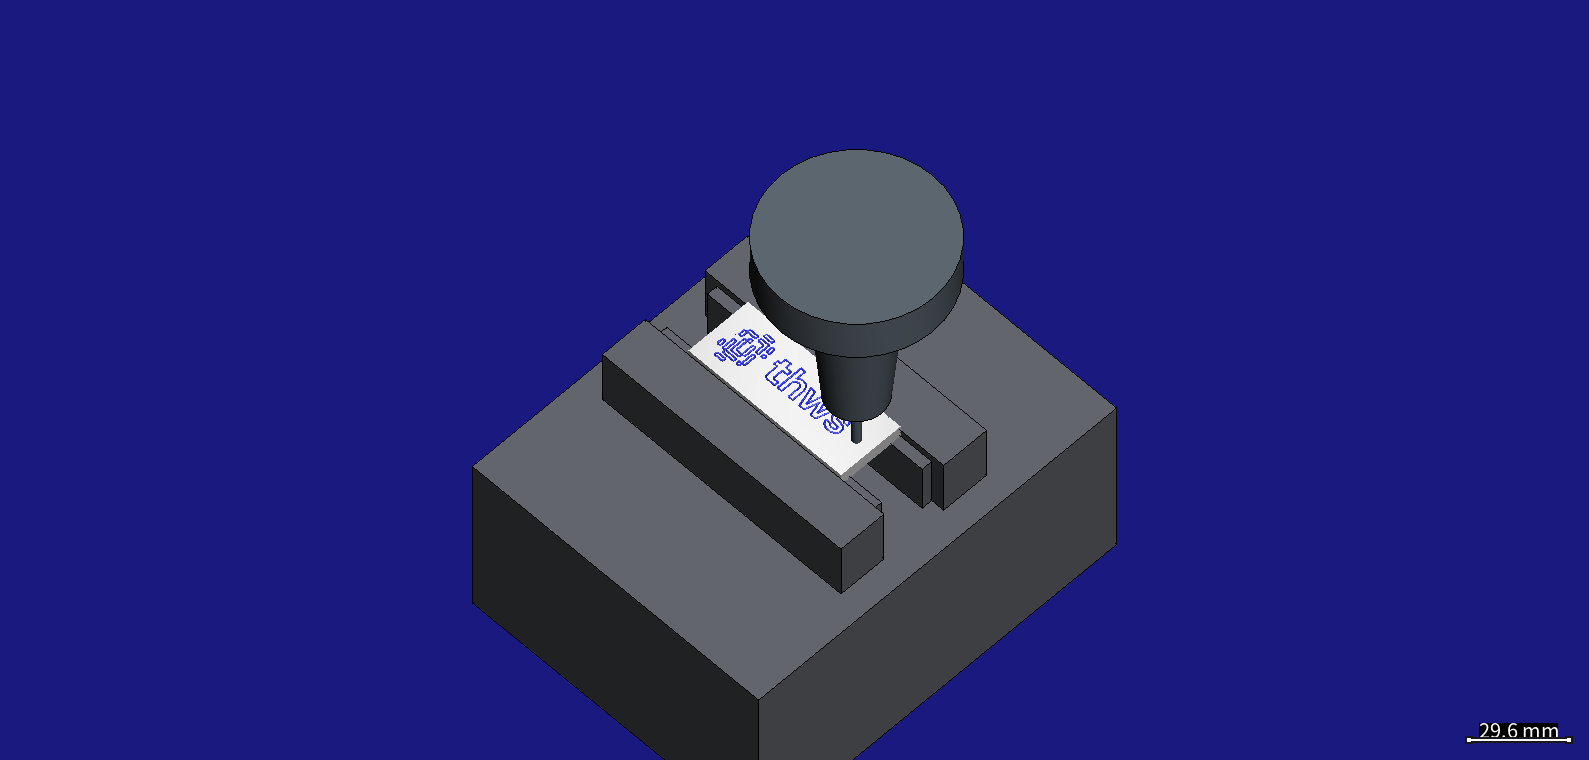
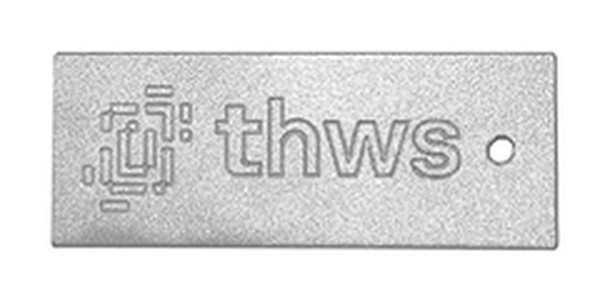
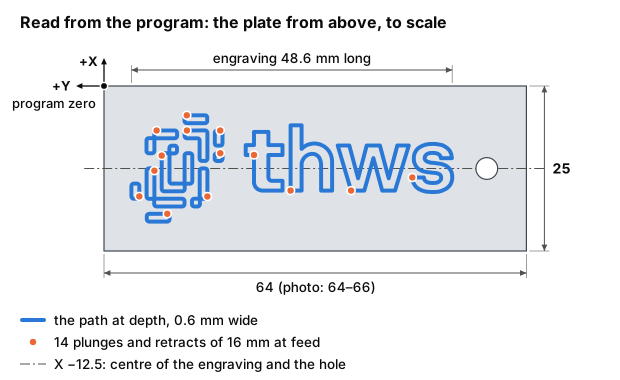
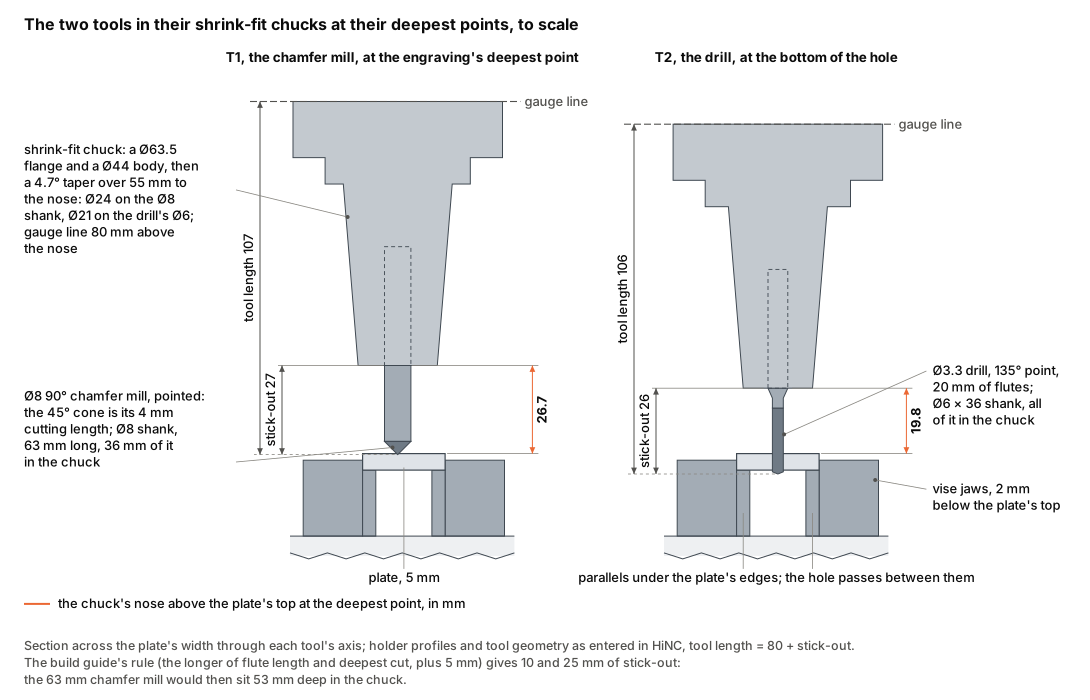
The two renders are HiNC's, from the CC BY 4.0 NC program of B. Engelmann and A.-M. Schmitt. The photo is cropped from Fig. 2 of the data descriptor (M. Martinez, A.-M. Schmitt, A. Schiffler, B. Engelmann, Scientific Data 2025, CC BY 4.0); the plate, the chart and the tools are drawn from the program and the agent's set-up.
Four of its twenty-five dilemmas
The engraving only grazed the plate
The program keeps the chamfer mill's point on the top face, where a pointed 90° tool barely touches it; on the real machine the depth must have come from the set-up. The agent entered it as a −0.3 mm length wear in the Siemens tool table and proved it: with the wear the logo is cut 0.30 mm deep, without it nothing is removed.
Tools called by name
The program calls its tools by name; HiNC's tool list is numbered. Without a mapping HiNC changes no tool, cuts nothing and still reports the run as finished. The agent mapped the names and accepts a run only on what was cut: the engraving from step 292 to 4,252, the drilling from 5,161 to 5,201.
A machine of its own, widened once
The program moves B and C, and HiNC's library has no generic five-axis machine, so the agent wrote one with a B cradle and a C table. A peer agent that borrowed it for a tilted cone got 3,436 collisions between the spindle head and the cradle's side plates; the plates moved out and both cases ran clean.
The program's home belongs to another machine
The program goes home at Z610, the original machine's coordinate. HiNC starts a run at its own machine zero, 5 mm above the plate, and changes tools at Z0 by default, which would have driven the next tool through the part. The agent set both to Z610.
The other twenty-one, among them a warning the program itself causes (a tool offset selected before the first tool) and three mistakes of the agent's own caught in review, are in the full record.
The result
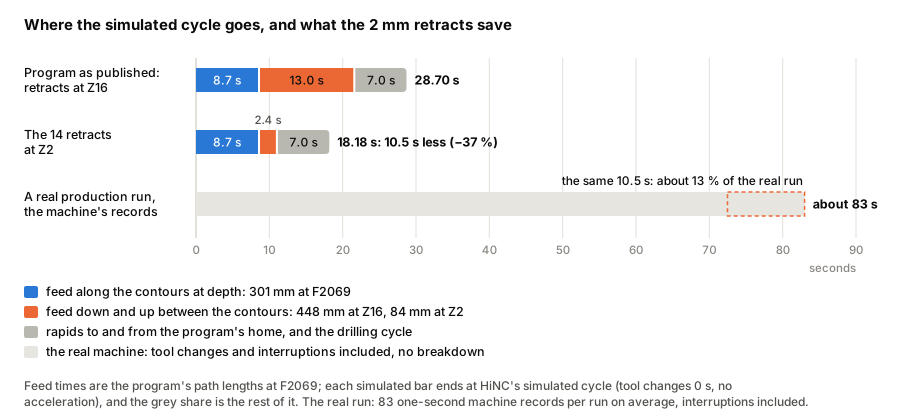
The program played unchanged, all 644 lines executed, with one explained warning and no collision: 5,930 steps, 28.7 s of simulated machining (tool changes counted as 0 s), the logo engraved 0.30 mm deep and the hole drilled through. The engraving's loads are small: 0.2 % of the spindle's power and forces under 20 N. A replay took about 6 s on a 32-thread server, in an estimated 1 GB of memory, and the blind rebuild matched every number. Everything is simulated; nothing was cut on a real machine.
| Key number | What it is |
|---|---|
| 25 × 64 × 5 mm | the plate read from the program: 5 mm from the drilling depth (6.1835 = 5 + 0.5 mm through + the 0.6835 mm point), 25 mm from the symmetry about X −12.5, 64 mm from the photo (64–66) |
| 0.3 mm | the engraving depth, which the program does not give: it keeps the tool's point on the top face, so the agent assumed 0.3 mm and entered it as a −0.3 mm length wear |
| 5,930 steps, 644 lines | the replay at either resolution, every line executed; the blind rebuild matched |
| 0.30 / 0.88 mm | depth peaks: the engraving (the −0.3 mm wear) and the drill per step (its 0.68 mm point plus one revolution's feed) |
| 28.70 s | the simulated cycle, tool changes counted as 0 s, no acceleration |
| 13 s | the tool going down and up 16 mm between the contours at cutting feed: 448 of the 749 mm of feed path |
| 18.18 s | the same cut with the 14 retracts at 2 mm: 10.5 s less, 37 % of the simulated cycle and about 13 % of the roughly 83 s real run |
| 0.6 % / 0.2 % / 19 N | the engraving's tool stress ratio, spindle power ratio and largest cutting force |
| about 6 s | a replay on a 32-thread server, at 1 mm and at 0.0625 mm |
What it brought
- For a machining engineer: where the time goes. 13 of the 28.7 simulated seconds are the tool moving up and down 16 mm at cutting feed between contours; replayed with those retracts at 2 mm, the part takes 10.5 s less with the same cut — about 13 % of the roughly 83 s the machine's own records show per real run. And the engraving depth belongs on the set-up sheet: it is not in the program.
- For a teacher or a student: one short program showing most of what sets a Siemens 840D sl program apart from ISO G-code, and how much of a missing model can be read out of a program.
- For someone deciding whether to use an agent with HiNC: twenty-five dilemmas found and resolved, a blind rebuild that matched, three reviews whose every finding was addressed. A person stepped in twice: to give a login and to approve closing the task.
Read the full case record: THWS keychain
The original files
| Case | Features | Original files | Backup of the originals |
|---|---|---|---|
| THWS keychain | Engraving and a drilled hole | NC program, tool list | Showcase-THWS-Keyring.zip |