Rzeszow tool-life data set: end mills run to breakage in hardened 42CrMo4
- Original source
- G. Piecuch, T. Żabinski, A new open dataset from a milling process – data for classification and estimation of tool life, figshare (Springer Nature), version 1, 2025 — DOI 10.6084/m9.figshare.28589216.v1; described in G. Piecuch, T. Żabiński (Rzeszow University of Technology), Scientific Data 12, 650 (2025), DOI 10.1038/s41597-025-04923-y
- Search keywords
A new open dataset from a milling process,figshare 28589216,s41597-025-04923-y- Licence
- Creative Commons Attribution 4.0 International (CC BY 4.0), for both the data set and the article
- Attribution
-
Process, sample and tool data after G. Piecuch, T. Żabinski (Żabiński in the article), "A new open
dataset from a milling process – data for classification and estimation of tool life", figshare
dataset, https://doi.org/10.6084/m9.figshare.28589216.v1 (2025), described in Scientific Data 12, 650
(2025), https://doi.org/10.1038/s41597-025-04923-y. © The Author(s) 2025. Licensed CC BY 4.0, provided
as-is without warranties.
The published files are unchanged; the programs, the vice, the holders, the spindle and the tools'
unstated geometry were derived or chosen by Tech Coordinate, as the story below and the zip's
SOURCE.mddescribe. Haas, Van Hoorn and PARA Tooling are named only to identify the machine and the tools. No endorsement of Tech Coordinate, HiNC or this case by the authors or these companies is implied. - About the case
- Fourteen Ø10 mm end mills of two makes, each milled on a three-axis Haas VF-1 until it broke, in 42CrMo4 steel hardened to about 38 HRC. The data hold seven set-ups combining a radial depth of cut of 4.5 mm (the maker's advice) or 8 mm (well past it), an axial depth of 5 or 10 mm, the two makes, and a shrink-fit holder 80 or 160 mm long. For each tool they give the cycles it lasted, one cycle being one pass round the block; there is no NC program, no tool geometry beyond the diameter, and no force or wear measurement.
The story
An AI agent was given the data set, its article and HiNC running as a web service, to be driven only through its web API and its public documentation. Missing: the program, the path's corners and entry, the tools' flutes, helix, rake and lengths, the holder's shape and the stick-out, the coolant, and cutting data for steel this hard. The agent read from the article's figures which face is milled, modelled both tools from the catalogue that lists them, and wrote a program for the first layer of each set-up. Before the first play it wrote six pass criteria, each with the outcome it expected. It played all seven set-ups at a coarse 0.25 mm and accepted them at 0.125 mm, compared each one's wear and loads per cycle with the cycles the tools lasted, and changed one input at a time wherever a difference needed a cause. Reviewer agents checked the first runs from five angles.
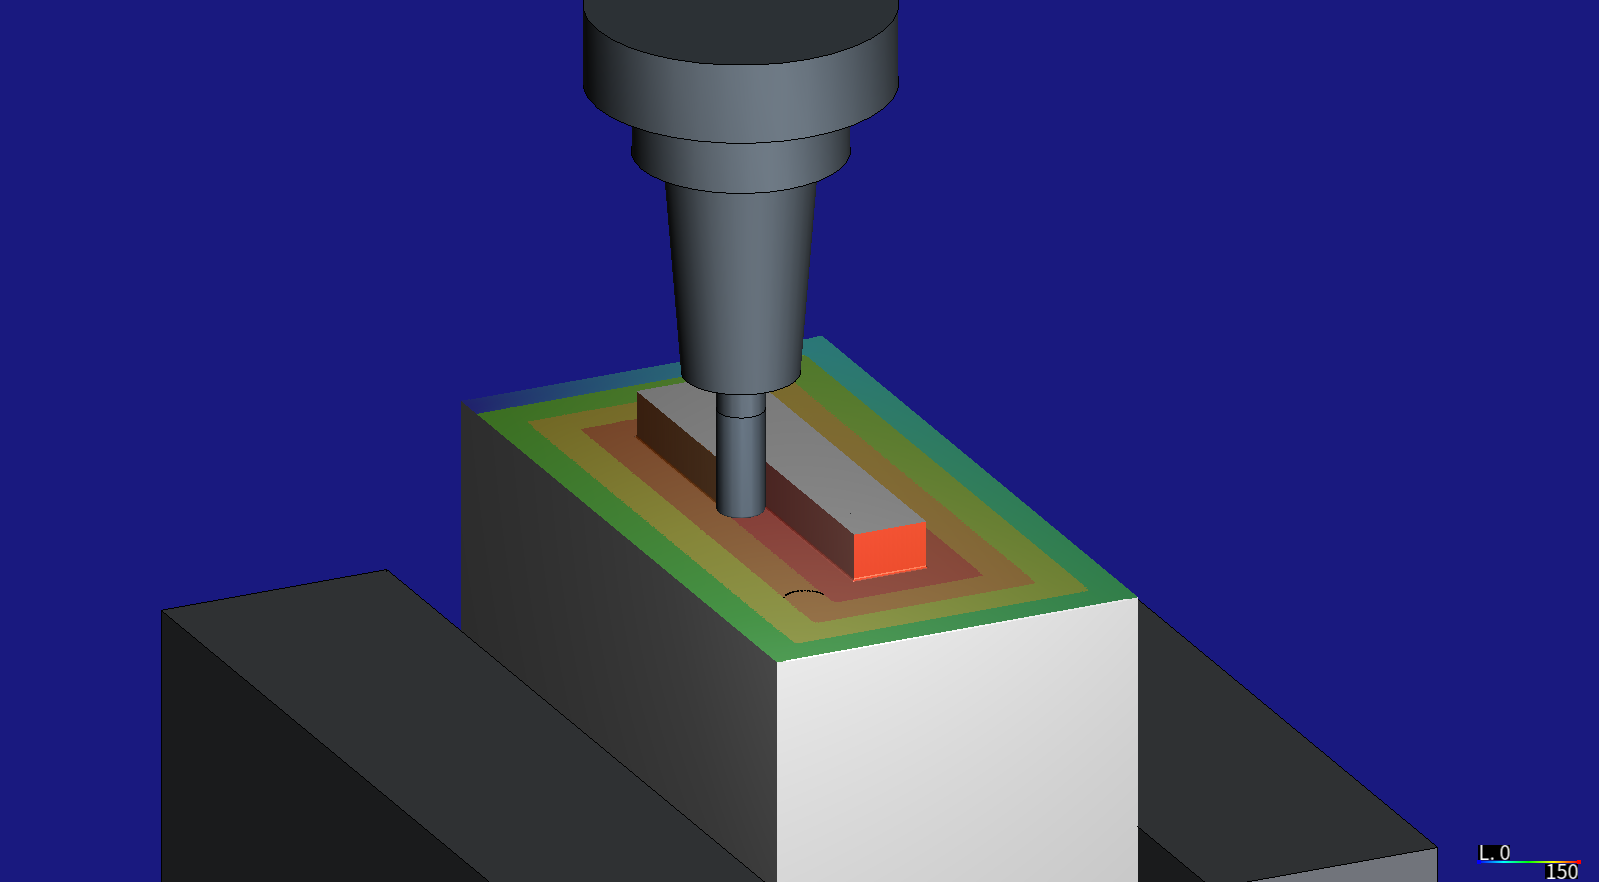
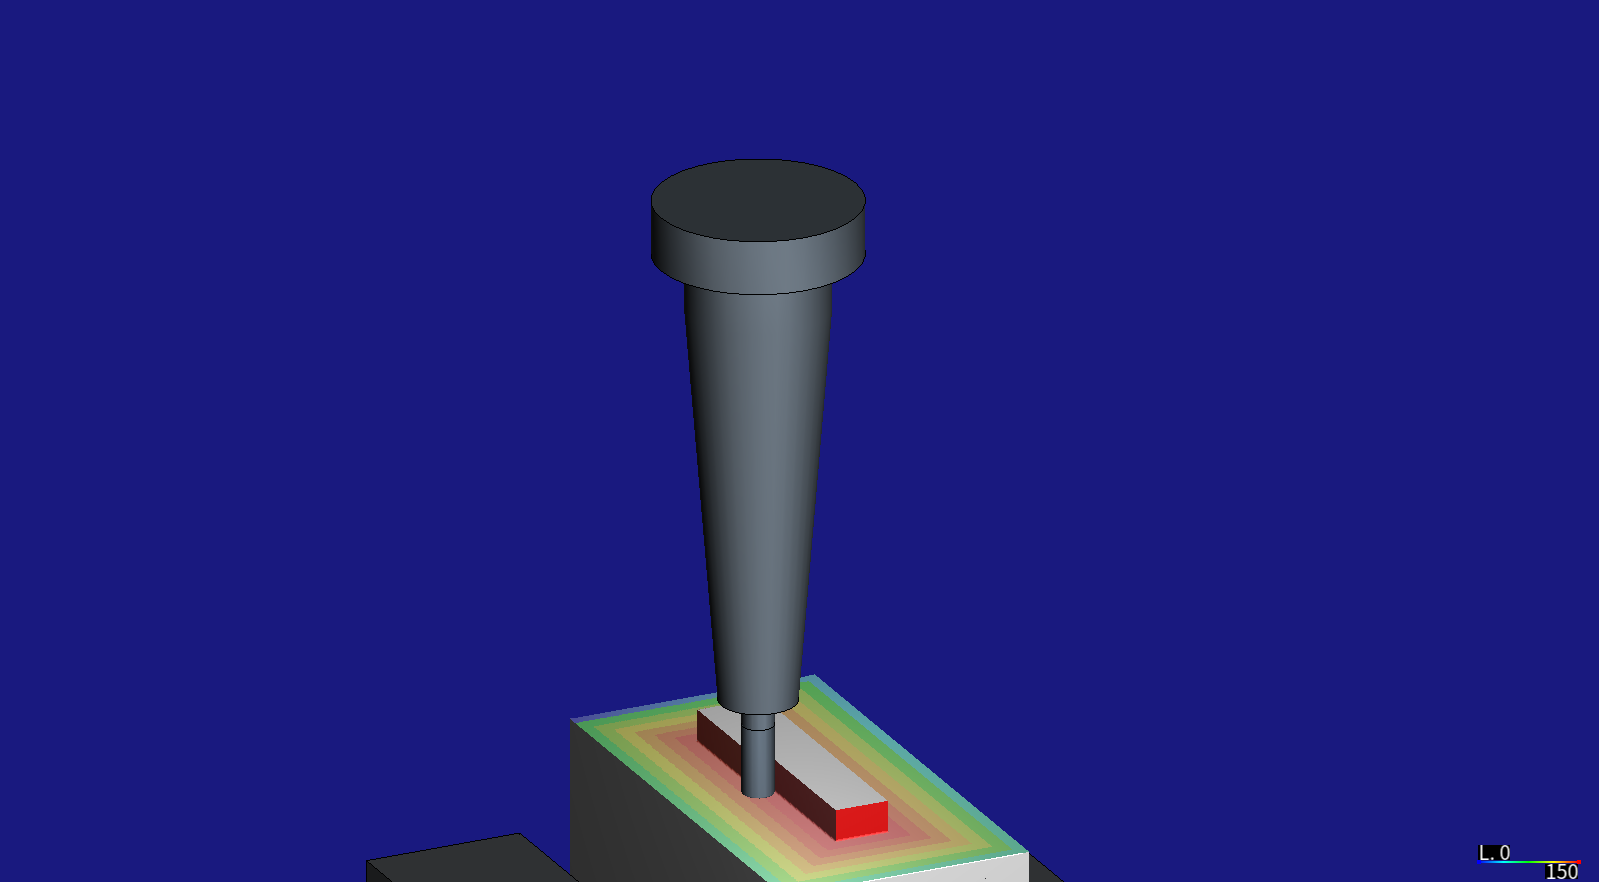
Pictures rendered by HiNC from programs the agent wrote after the CC BY 4.0 data set and article of G. Piecuch and T. Żabiński.
Four of its sixteen dilemmas
Which face, and which way round?
The article gives an 80 × 80 × 150 mm block but neither the face the
contour runs round nor the spindle direction. The figures settle it: the drawn outline is
1.88 : 1 against 150 / 80 = 1.875, and the islands scale to 86.8 × 17.2 and 86.0 × 15.9 mm
against 87 × 17 and 86 × 16 mm computed. "Clockwise" seen from above with M03
makes it climb milling.
What "holder length 160" measures
A 70 mm tool cannot stick out 80 or 160 mm, so the agent read the value as the shrink-fit chuck's gauge length, with the tool 30 mm out of both. HiNC loads the cutter, not the holder, so the 160 mm chuck got exactly the 80 mm chuck's numbers, while the data's tools in it lasted 15 cycles and 1, against 127. The agent had written this gap down as expected before the first play.
An entry move that made every peak
The first programs entered each cycle on an arc that cut deeper than the straight sides, and every peak of stress, torque and force sat on it, among them a stress ratio of 1.006 that broke the "below 1" criterion. The reviewers placed each peak step by step. The agent rewrote the entry along the side, left the criteria as written and repeated every run: each peak now equals its straight-side value, at most 0.900.
Two makes, told apart by a chosen angle
HiNC wears the RS4's flank 18–19 % faster than the VHVTR4's, the order the lives show. Given the RS4's 50° helix and nothing else, the VHVTR4 came out almost exactly as the RS4. The RS4's helix is in its catalogue; the VHVTR4's 35° / 38° is the agent's choice, since its catalogue gives none. So the matching order follows from a chosen value, and the case does not claim it.
The other twelve, among them a relief angle written where the wear models never read it, flank wear that slows down every cycle, current traces in the article that do not fit the path, and a kill command that cut the agent's own connection, are in the full record.
The result
All seven programs played with every line executed, a depth peak equal to the axial depth, and no warning or error: 7,830 to 13,841 steps and 2 min 19 s to 4 min 12 s of simulated machining for the first layer. Per cycle, the unit the lives are counted in, HiNC ranked the radial depth as the lives do, wearing the flank 1.67–1.70 times as fast at 8 mm as at 4.5 mm where the lives differ 2.1–5.0 times; per layer, which removes nearly the same volume at either depth, it did not. It ranked the axial depth right at the 4.5 mm radial depth and wrong at 8 mm, told the makes apart through the chosen helix, and gave the long holder the short one's numbers. The stress ratio stayed below 1, at most 0.900. A coarse run took 35–70 s and an acceptance run 135–285 s on a shared 32-thread server, each adding under 2 GB of memory. Everything is simulated; nothing was cut, and HiNC does not count the cycles a tool survives.
What it brought
- For a machining engineer: going past the catalogue's radial-depth advice, 8 mm against 4.5 mm on a 10 mm cutter, wears the flank about 1.7 times as fast per cycle and loads the cutter 1.3–1.5 times as hard. Per layer HiNC leaves about the same flank wear at both, while the measured 4.5 mm tools lasted 1.4–1.9 times as many layers, so the simulated wear alone does not show that the smaller radial depth gets more material out of a tool. HiNC does not see a long holder and does not say how many cycles a tool will last.
- For a teacher or a student: how to read a catalogue's radial-depth advice (0.45 d and 0.40 d here); how the radial depth sets the arc each edge spends in the cut, 127° at 8 mm and 84° at 4.5 mm; why a flank wear width barely responds to the axial depth; how an entry move can make a peak that looks like the process's; and that a static strength ratio is not a fatigue life.
- For someone deciding whether to use an agent with HiNC: the seven coarse runs took under seven minutes of server time in all. The criteria were written before the first play, so when the review caught two errors in the agent's own build, the runs were repeated against an unchanged bar; no second agent rebuilt the case blind. People set two standing rules: a tool is modelled from its maker's data, never guessed from the work material, and heavy runs on a shared machine go one at a time. The answer is honest rather than flattering: the best single output ranked the set-ups only a little better than the radial depth alone.
Read the full case record: Rzeszow tool life
The data set and its backup
| Case | Setups | Original files | Backup of the originals |
|---|---|---|---|
| Rzeszow tool life | Seven set-ups: radial depth 4.5 or 8 mm, axial depth 5 or 10 mm, two makes, 80 or 160 mm holder | the data set
(metadata.xlsx, FeatureAndMetadata_Milling.csv),
the article |
Showcase-Rzeszow-42CrMo4-ToolLife.zip |
The zip holds the data set's two metadata and feature files as figshare serves them,
under Source/, with the agent's build script and the case's numbers under Setup/,
and its written instruction. The article and the 25.3 GB of raw signals stay at the source.